
Oberoi Realty 360 West Floor Plan: Experience Spacious 4 & 5 BHK Luxury Homes in Worli Mumbai
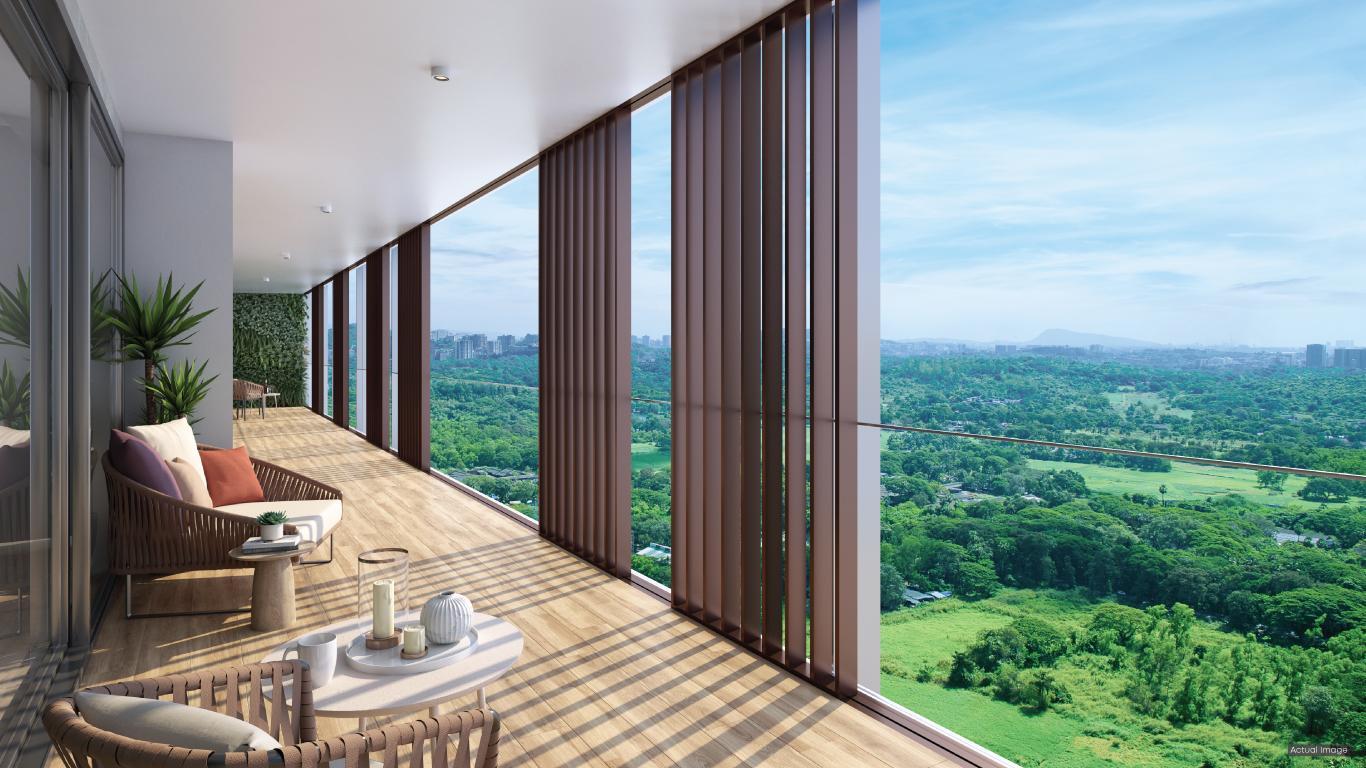
Finding a luxury residence in Mumbai is about much more than selecting a premium address. Today's discerning homebuyers expect homes that combine intelligent planning, spacious interiors, elegant design, and everyday functionality. This is precisely where the Oberoi Realty 360 West floor plan distinguishes itself from many luxury developments in the city.
Situated in the prestigious locality of Worli, Oberoi Realty 360 West has been developed to offer an exceptional residential experience. Every residence has been thoughtfully planned to maximize comfort, privacy, natural light, and panoramic views while meeting the lifestyle expectations of modern families. Rather than simply creating larger apartments, the project focuses on designing homes that feel open, sophisticated, and highly functional.
Why Floor Plans Matter in Luxury Residential Projects
In the premium real estate segment, the quality of a floor plan significantly influences both lifestyle and investment value. Luxury buyers increasingly evaluate how efficiently a residence utilizes available space rather than focusing only on carpet area.
A well-planned home improves circulation between rooms, enhances natural ventilation, provides greater privacy, and creates comfortable family living spaces. These elements become especially important in large residences where thoughtful planning ensures every part of the home serves a meaningful purpose.
This design philosophy is clearly reflected throughout the Oberoi Realty 360 West floor plan, making it one of the project's strongest highlights.
An Exclusive Residential Landmark in Worli
Oberoi Realty 360 West is among South Mumbai's most prestigious residential developments. Located on Dr. Annie Besant Road in Worli, the project enjoys seamless connectivity to Bandra-Worli Sea Link, Lower Parel, Nariman Point, and Bandra Kurla Complex, allowing residents to reach key business and lifestyle destinations with ease.
The development occupies approximately 1.58 acres and features a limited collection of luxury residences, ensuring exclusivity and privacy. Its striking architectural presence and premium lifestyle offerings have established it as one of Mumbai's landmark luxury addresses.
Oberoi Realty 360 West Floor Plan for 4 BHK Residences
The 4 BHK residences have been designed for buyers who appreciate expansive living spaces without compromising functionality. With carpet areas of approximately 5,235 square feet, these homes provide generous room proportions suitable for modern family living.
The living and dining areas create an impressive central gathering space, while bedrooms are strategically positioned to maintain privacy. Large windows encourage abundant daylight and ventilation, creating bright interiors throughout the residence.
The layout also allows effortless movement between living spaces, making daily life both comfortable and convenient. Every area has been planned to balance aesthetics with practical usability.
Spacious 5 BHK Floor Plans for Grand Living
For buyers seeking an even more luxurious lifestyle, the 5 BHK residences offer carpet areas of approximately 6,651 square feet. These homes provide exceptional flexibility for large families, entertaining guests, or creating personalized spaces such as home offices, libraries, or private lounges.
The expansive layout reflects a clear understanding of luxury living by combining spacious interiors with elegant proportions. Every room contributes to an atmosphere of sophistication while ensuring that residents enjoy complete comfort and privacy.
This thoughtful approach makes the larger residences particularly attractive to buyers looking for premium homes in South Mumbai.
Design Features That Enhance Everyday Comfort
One of the defining strengths of the Oberoi Realty 360 West floor plan is its emphasis on livability. Spacious living rooms connect naturally with dining areas, creating open environments suitable for family interactions as well as formal entertaining.
Bedrooms are carefully positioned away from social spaces to enhance privacy, while large openings invite natural light into every part of the home. Efficient circulation minimizes unnecessary corridors and ensures that usable space is maximized throughout the residence.
These planning principles contribute significantly to a comfortable and elegant living experience.
Maximizing Natural Light and Ventilation
Luxury residences should create a connection between indoor and outdoor environments. At Oberoi Realty 360 West, the floor plans have been designed to capture natural daylight and optimize airflow throughout the apartments.
Large windows frame spectacular views of the Arabian Sea and Mumbai skyline while allowing fresh air to circulate naturally. These design features create bright, airy interiors that remain comfortable throughout the year.
The combination of panoramic views, natural ventilation, and spacious layouts elevates the overall residential experience beyond conventional luxury housing.
Floor Plans That Support Long-Term Value
Well-designed floor plans contribute not only to daily comfort but also to long-term investment performance. Buyers consistently prefer residences that offer practical layouts, generous room sizes, and flexibility for changing lifestyle requirements.
Because luxury developments with superior planning often experience sustained demand, thoughtfully designed residences can maintain stronger resale potential over time. The Oberoi Realty 360 West floor plan reflects these market preferences by combining timeless design with functional living spaces.
Lifestyle Beyond the Residence
The spacious residences are complemented by premium lifestyle amenities that enhance everyday living. Residents have access to wellness facilities, fitness areas, recreational spaces, landscaped surroundings, and hospitality-inspired services that support a refined urban lifestyle.
Combined with the project's prestigious Worli location, these amenities create an environment where convenience, luxury, and comfort come together seamlessly.
Project Information
Project Name: Oberoi 360 West
Location: M L, Dahanukar Marg 26, Ajanta CHS Ltd, Dr Annie Besant Road, Hanuman Nagar, Worli, Mumbai, Maharashtra 400030
Phone: +91 93551 33364
Website: https://oberoi360westworli.com/
Email: info@oberoi360westworli.com
Conclusion
The Oberoi Realty 360 West floor plan has been created for buyers who value spacious interiors, intelligent layouts, and an elevated standard of living. Every residence reflects careful planning that enhances comfort, privacy, and everyday functionality while complementing the project's luxury positioning.
Whether choosing a spacious 4 BHK or an expansive 5 BHK residence, buyers benefit from thoughtfully designed homes that combine architectural excellence with one of Mumbai's most prestigious addresses. For those seeking an iconic home in Worli, Oberoi Realty 360 West continues to represent one of the finest luxury residential opportunities in South Mumbai.
FAQ
What configurations are available at Oberoi Realty 360 West?
The project offers ultra-luxury 4 BHK and 5 BHK residences with spacious layouts.
What is the carpet area of the 4 BHK floor plan?
The 4 BHK residences have carpet areas of approximately 5,235 square feet.
What is the carpet area of the 5 BHK floor plan?
The 5 BHK residences offer approximately 6,651 square feet of carpet area.
Why is the Oberoi Realty 360 West floor plan considered premium?
It emphasizes spacious layouts, natural light, ventilation, privacy, and efficient space utilization, creating homes that are both elegant and practical.
Where is Oberoi Realty 360 West located?
The project is located on Dr. Annie Besant Road, Hanuman Nagar, Worli, Mumbai, providing excellent connectivity to South Mumbai and major business district

 English
 Arabic
 French
 Portuguese
 Deutsch
 Turkish
 Dutch
Dutch
 Italiano
 Russian
 Romaian
 Portuguese (Brazil)
 Greek
Greek